
OxySail / YF series
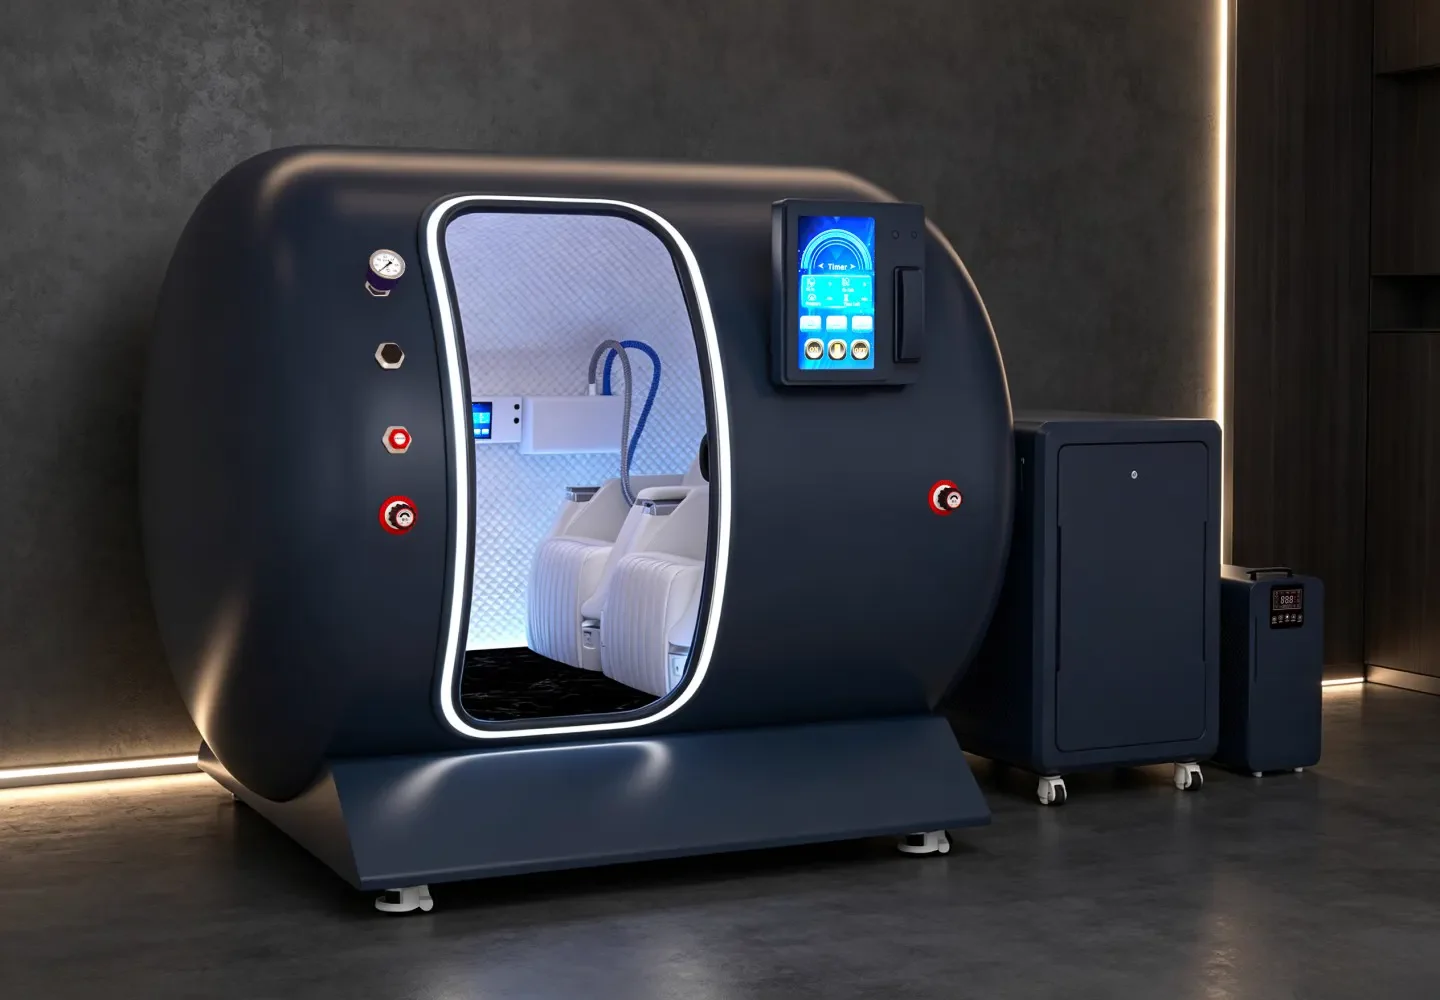
YF-2003 Two-Seat Hard-Shell Hyperbaric Chamber, 2.0 ATA
Two seats
A two-person seated chamber. Confirm the chosen configuration and access route before production.
Occupancy
2 person
Listed dimensions
2070 × 1675 × 1800 mm
Dimensions are as listed on the source product page. The source describes a 2.0 ATA working-pressure configuration; confirm the final setting, tolerances, installation clearance and equipment list for the order.
Ask about YF-2003From the original product page
YF-2003: layout and selection
YF-2003 is a 2-person two-seat hard-shell hyperbaric chamber. Chamber dimensions are 2070 × 1675 × 1800 mm (81.5 × 65.9 × 70.9 in), with a 2.0 ATA working-pressure configuration. Standard equipment includes Space chairs, a control panel, doors and windows, intercom, safety components, interior lighting and an oxygen interface. Oxygen flow is configurable by project; contact sales for the final specification. Custom colors and massage-chair upgrades are available. When selecting a hyperbaric chamber for wellness center projects, compare the two-seat layout with your room dimensions, access route and planned session schedule. Its two-seat layout can be specified as a multi person hyperbaric chamber configuration for shared wellness projects. Buyers comparing a hyperbaric o2 chamber should review oxygen delivery separately from chamber pressure.
Technical parameters
Chamber
- Model: YF-2003
- Capacity: 2 person
- Dimensions: 2070 × 1675 × 1800 mm (81.5 × 65.9 × 70.9 in)
Operating parameters
- Auxiliary equipment rated supply: 220 V, 50 Hz
- Oxygen flow: 20 L/min
- Oxygen concentration: 93% +/- 3%
Key design and features
Rounded chamber structure
A circular or elliptical shell distributes pressure more evenly, reducing stress concentration and supporting long-term use.
Flexible oxygen inhalation
Nasal and face-mask inhalation options let users choose a delivery method that matches their habits and session needs.
Eco interior and cabin details
Soft upholstery, inner lining, lighting and control panels are arranged for comfort and easy maintenance, with finishes coordinated to the project.
Observation window design
Observation windows allow the cabin interior to be viewed from outside. Refer to the technical documentation for the relevant model’s materials and specifications.
Application scenes
Before you specify
Make the project details part of the decision.
Confirm room access, intended users, installation space and the destination market. Final equipment, documentation and delivery scope should be agreed directly with OxySail.
Need to check the original listing? Open the source product page ↗
See what the published documents do and do not establish